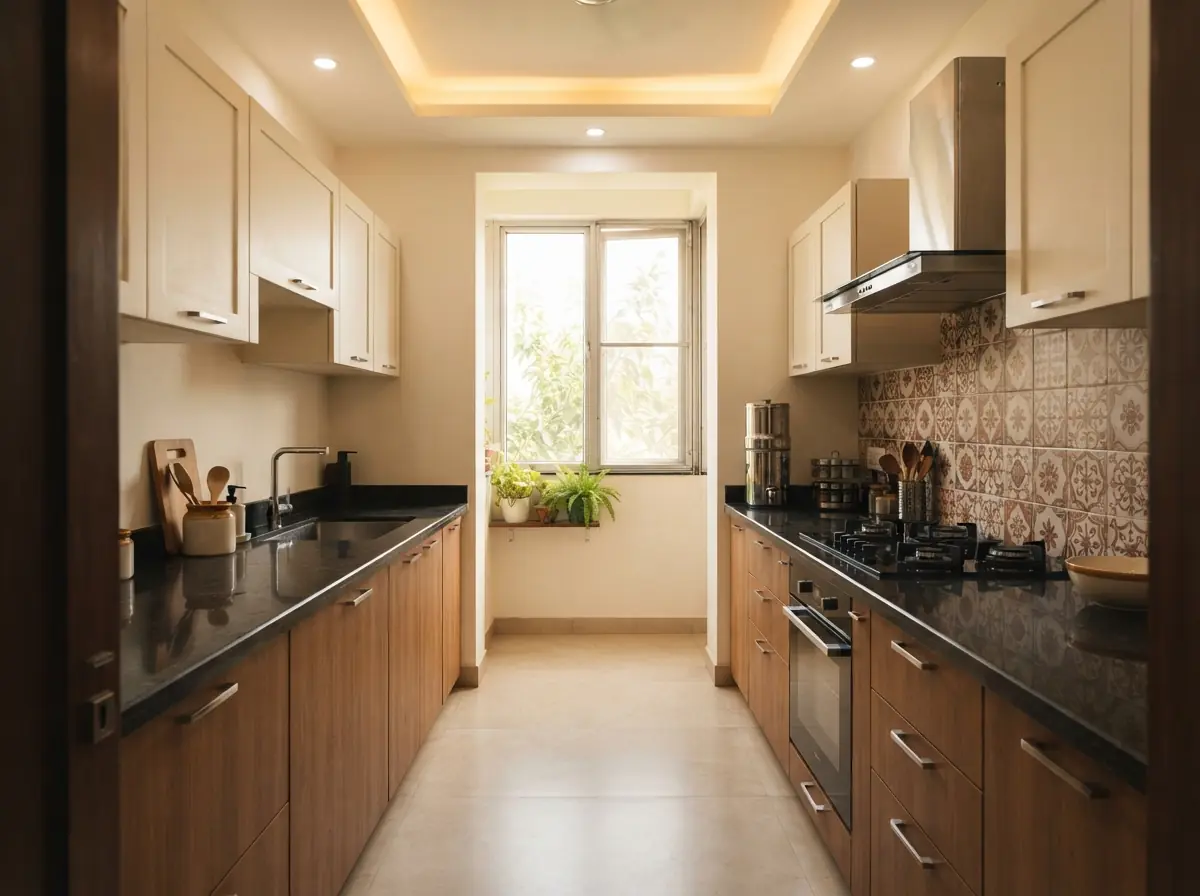
Kitchen & wardrobes
from ₹6,50,000
- Modular kitchen with soft-close hardware
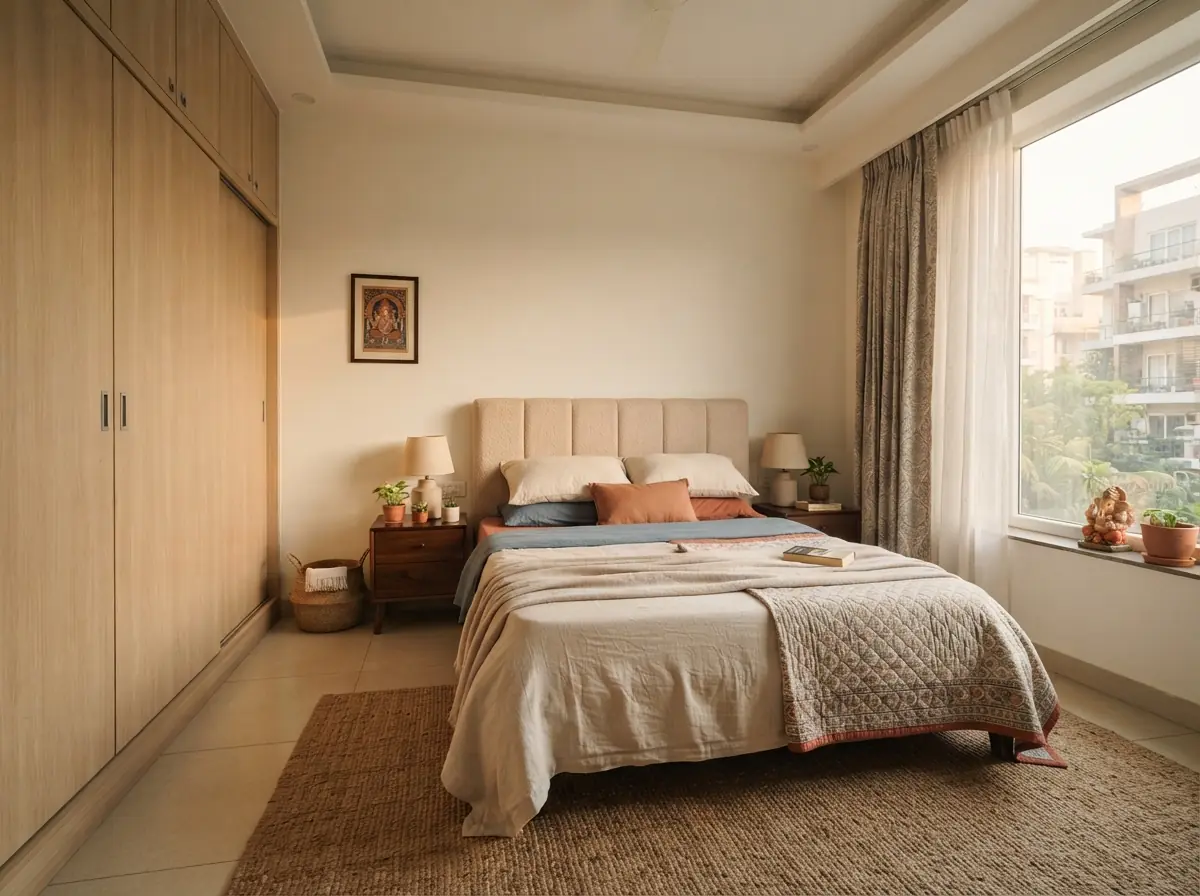
- Wardrobes in every bedroom
- Site measurement and 3D views
- Fitting and clean-up included
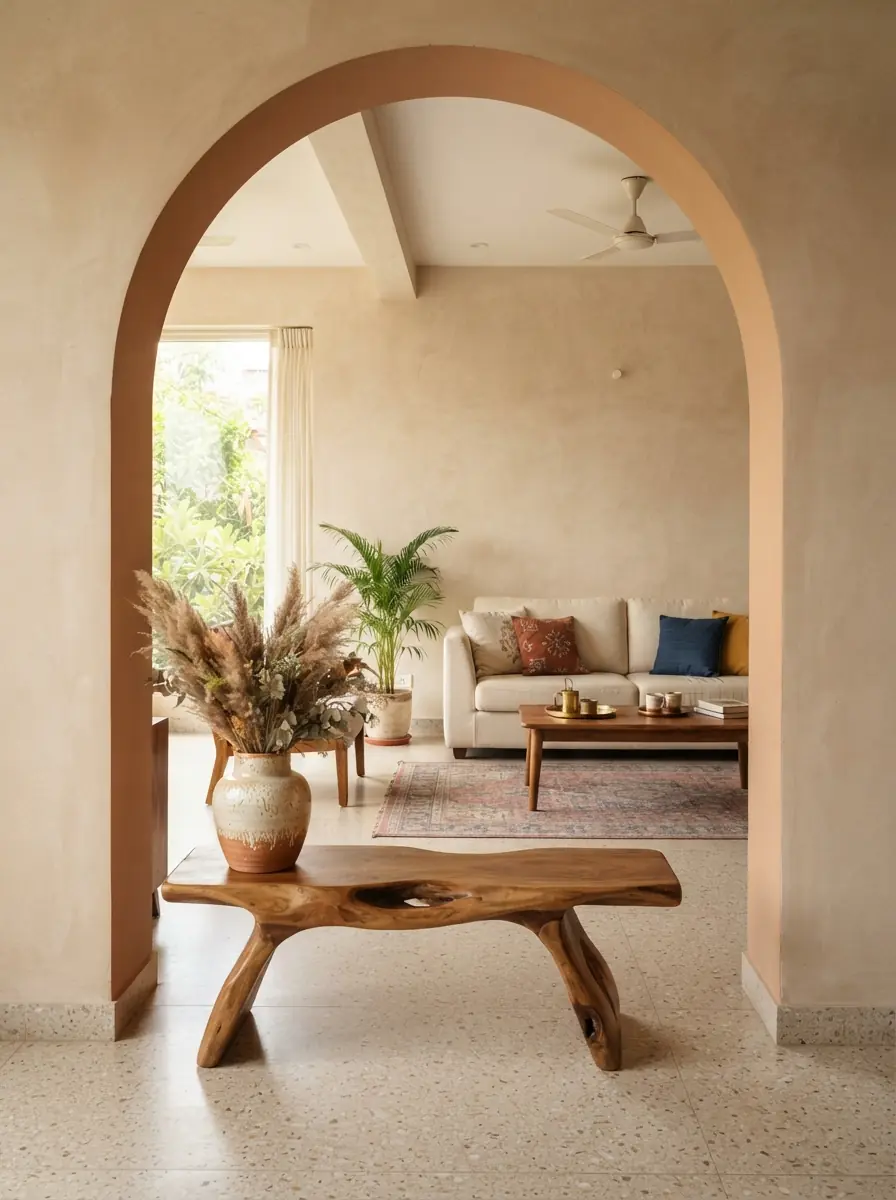
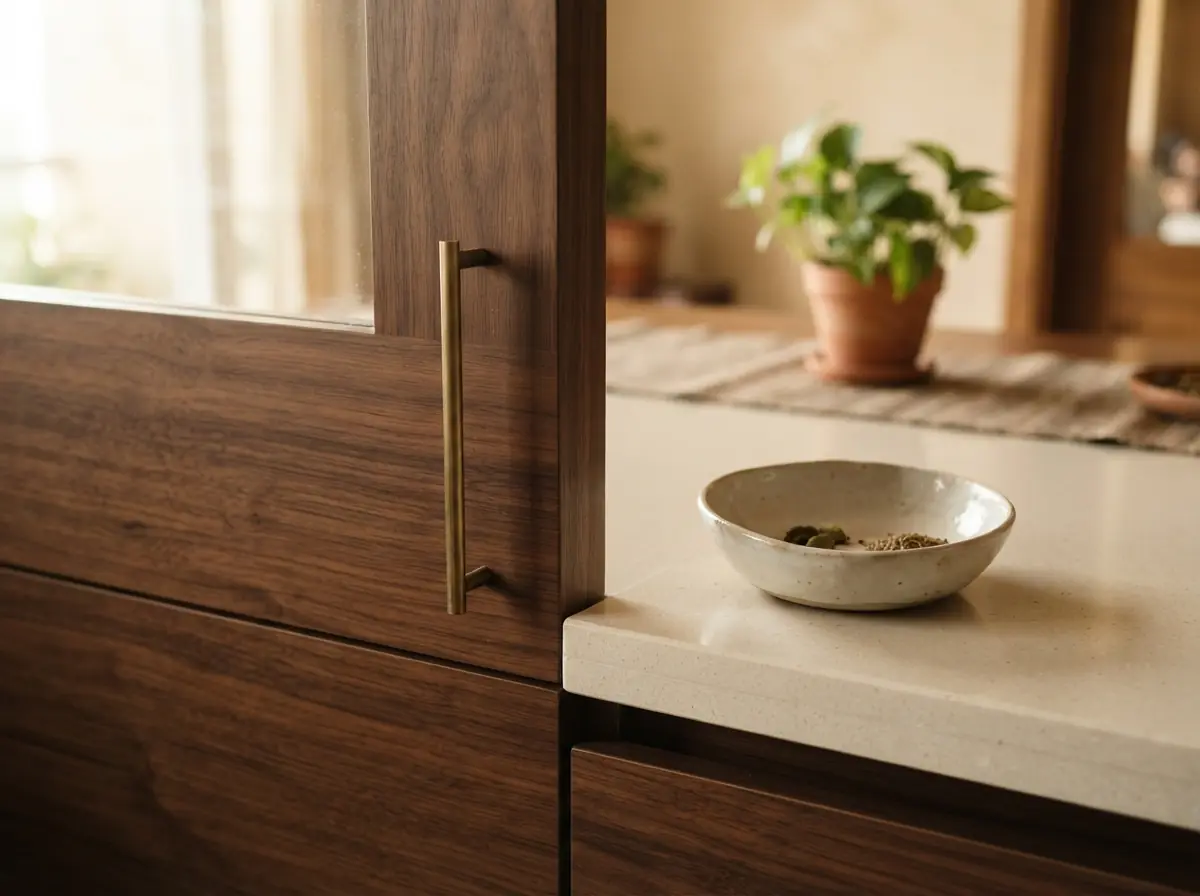
Apartment interiors · Golf Course Road, Gurugram
Full-home interiors for 2, 3 and 4 BHK apartments in Gurugram. One designer from the first measurement to the day we hand over your keys.
Studio Sanjhi designs apartments for families who are tired of ten phone calls to ten vendors. We draw the whole home first, quote it in writing, then build it with one site team, so the flat you approved on screen is the flat you move into.
How it works
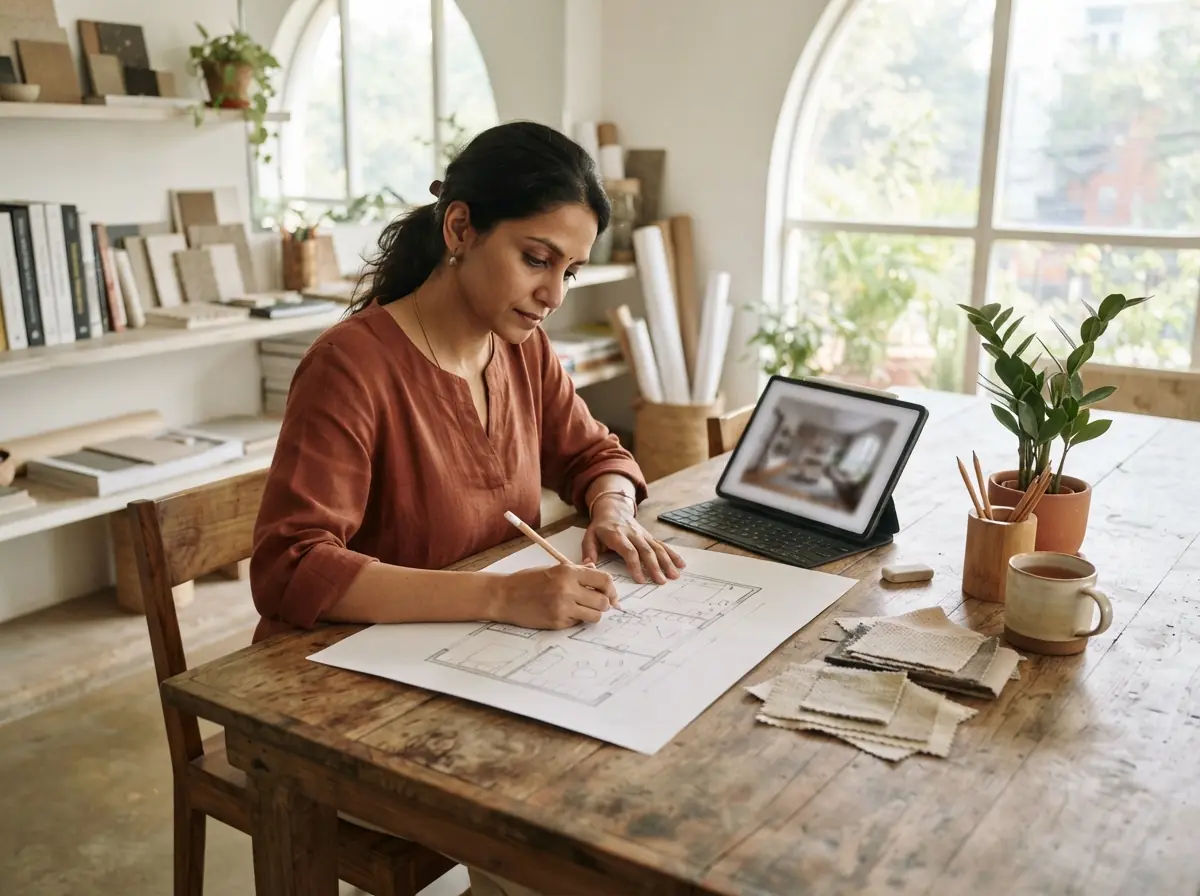
We visit, measure every wall and agree a budget before drawing anything. Two weeks later you see layouts, a 3D view of each room and a materials board you can touch.
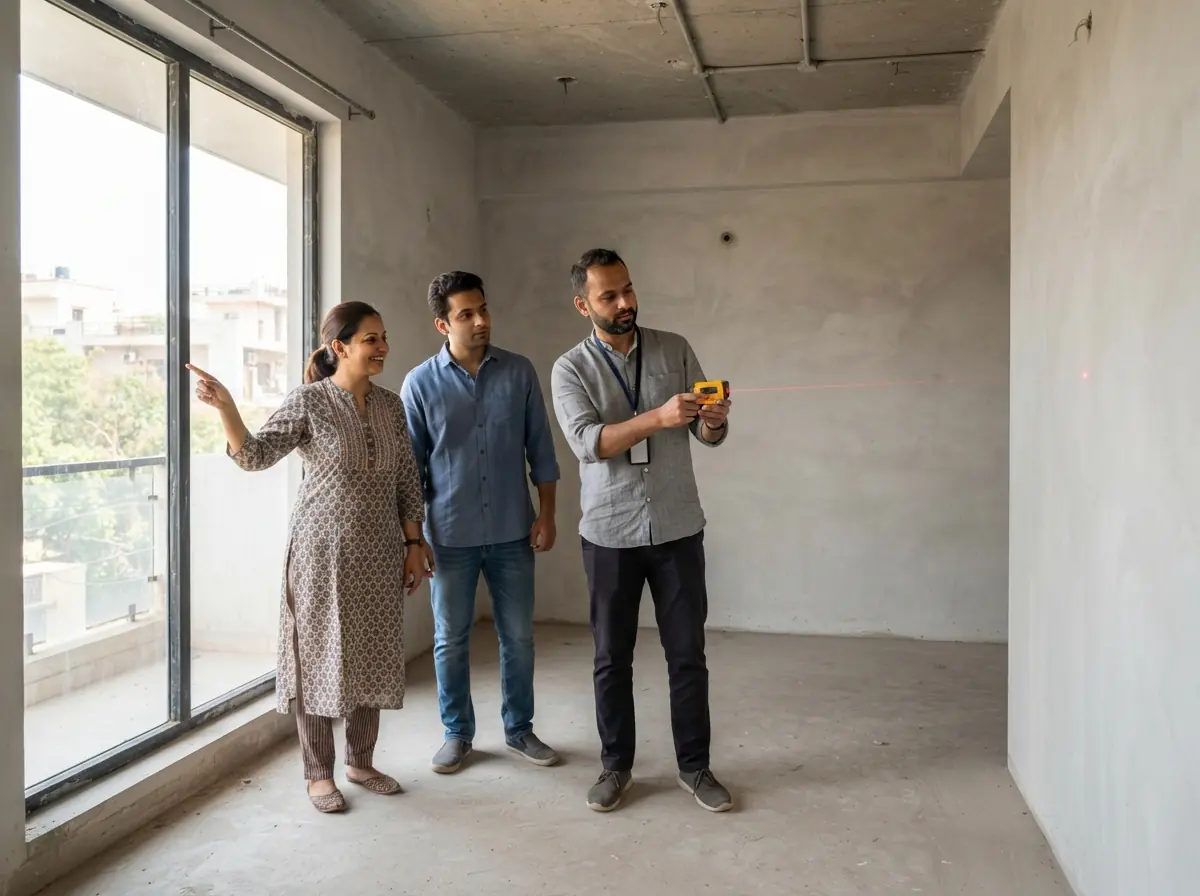
Once you sign the quote, our site lead takes over. Civil work, electrical, carpentry, false ceiling and painting follow a written schedule, and you get site photos every Friday.
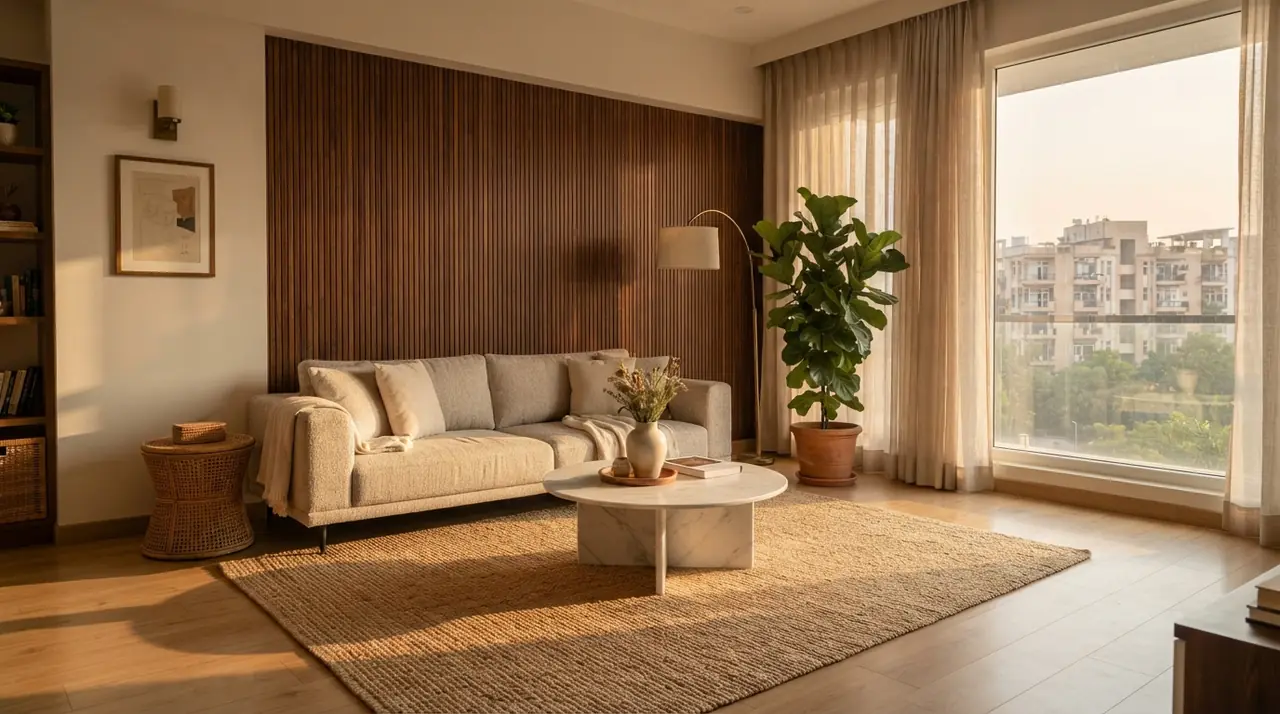
We clean, test every light and drawer with you, and note anything that needs touching up. Nothing is left on the snag list when you collect the keys.
Packages
from ₹6,50,000
from ₹1,300 per sq ft
from ₹2,400 per sq ft
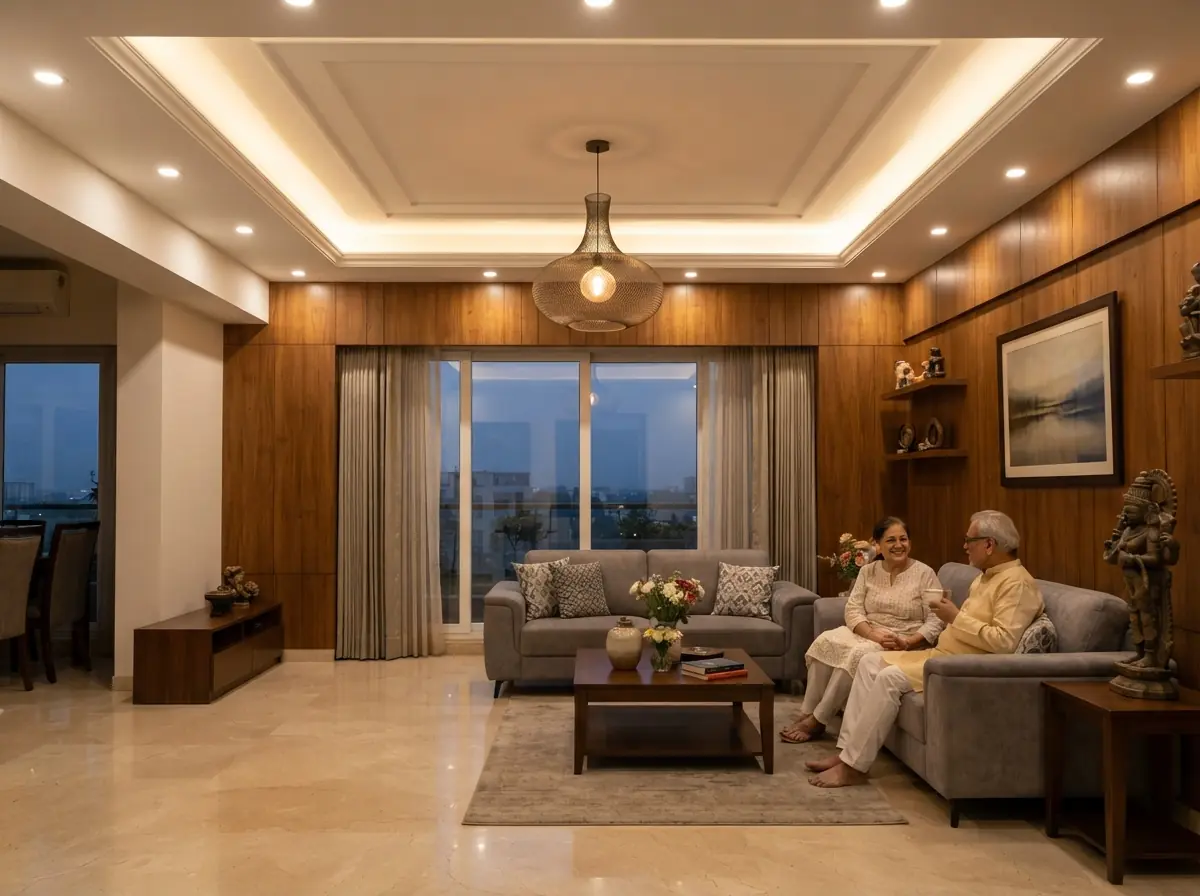
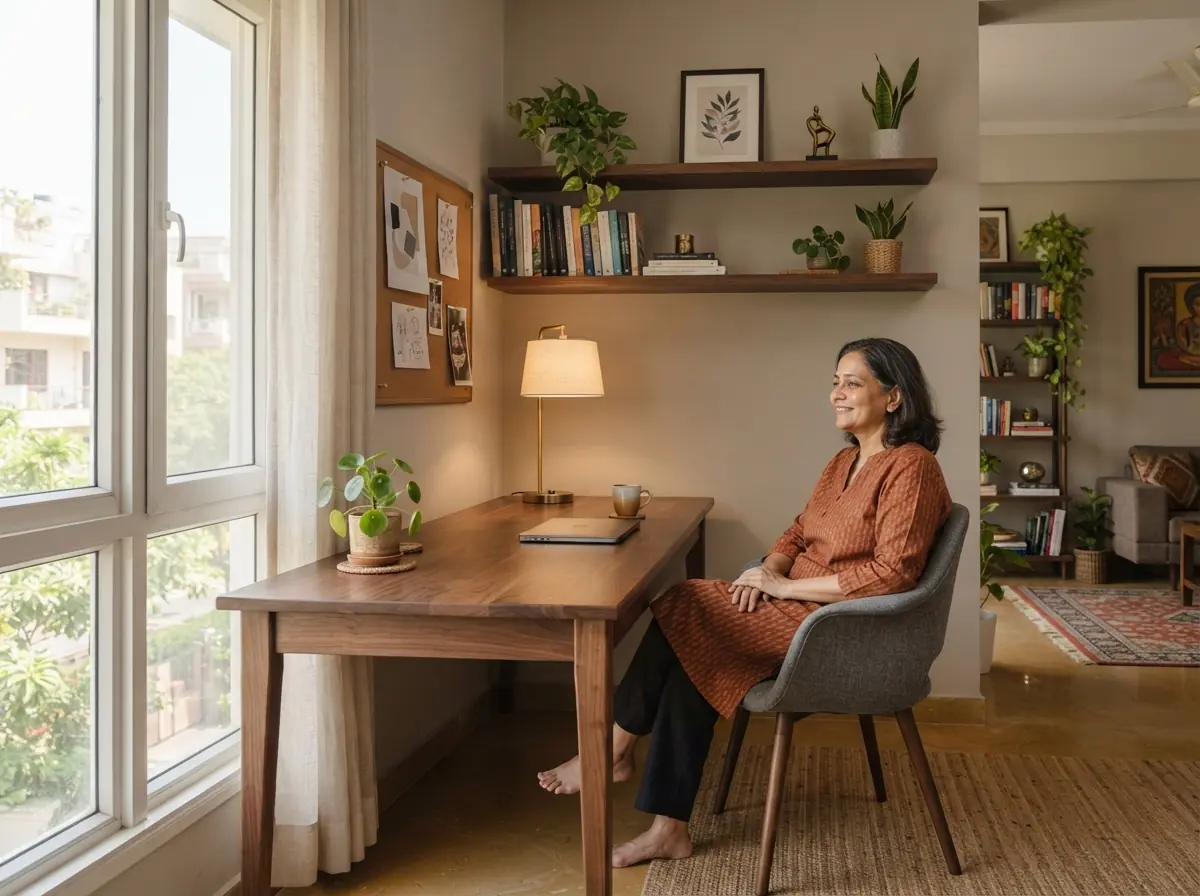
Lookbook
Before and after
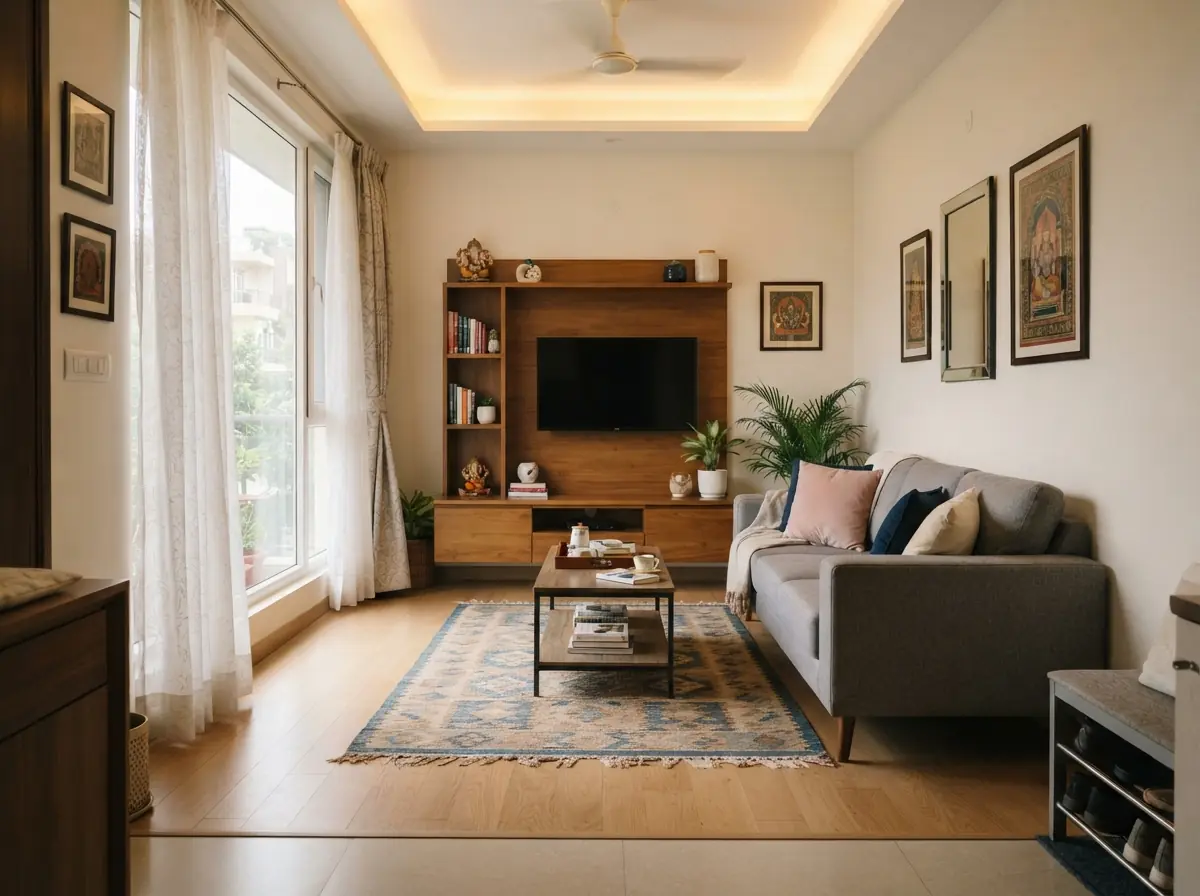
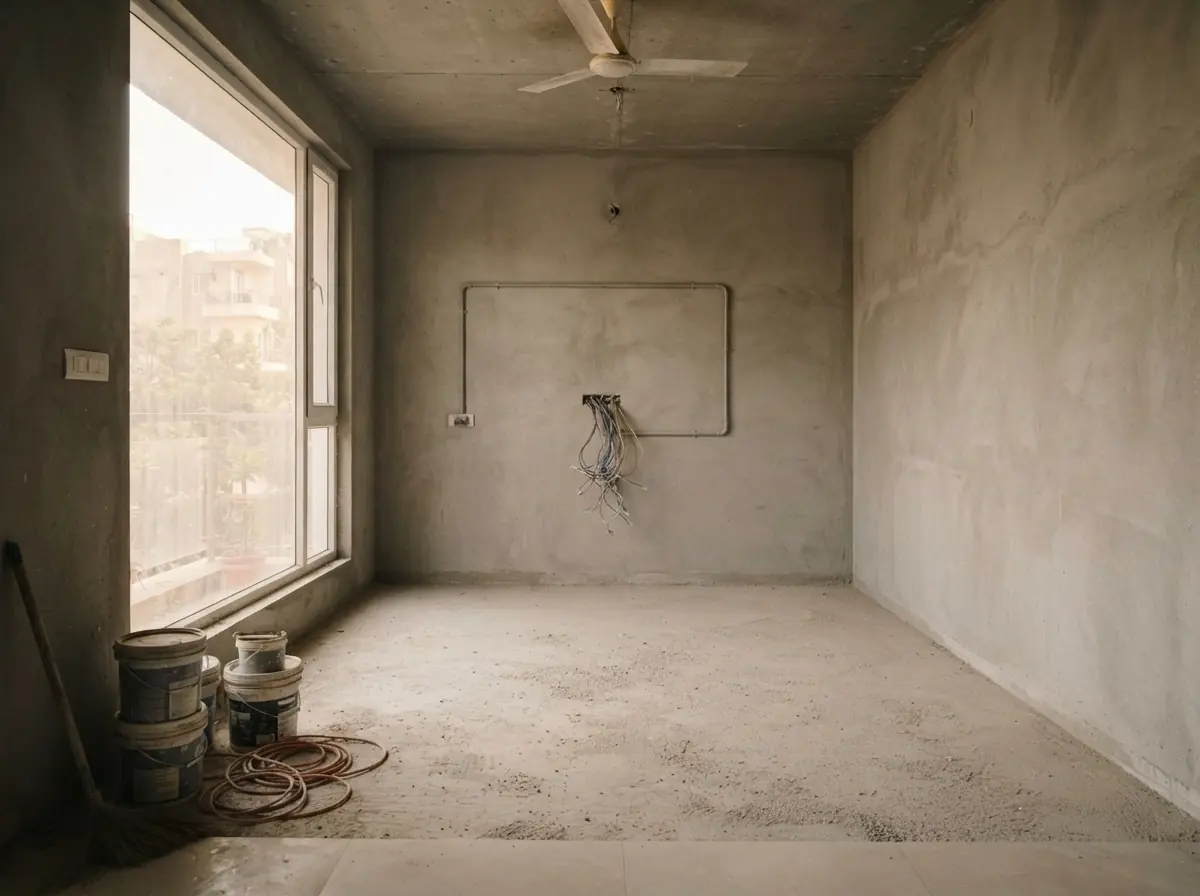
“A good plan on paper is cheaper than a good idea on site.”
Ishita Malhotra, principal designer
The artists

Principal designer
Leads every full-home design and signs off each 3D view before you see it.
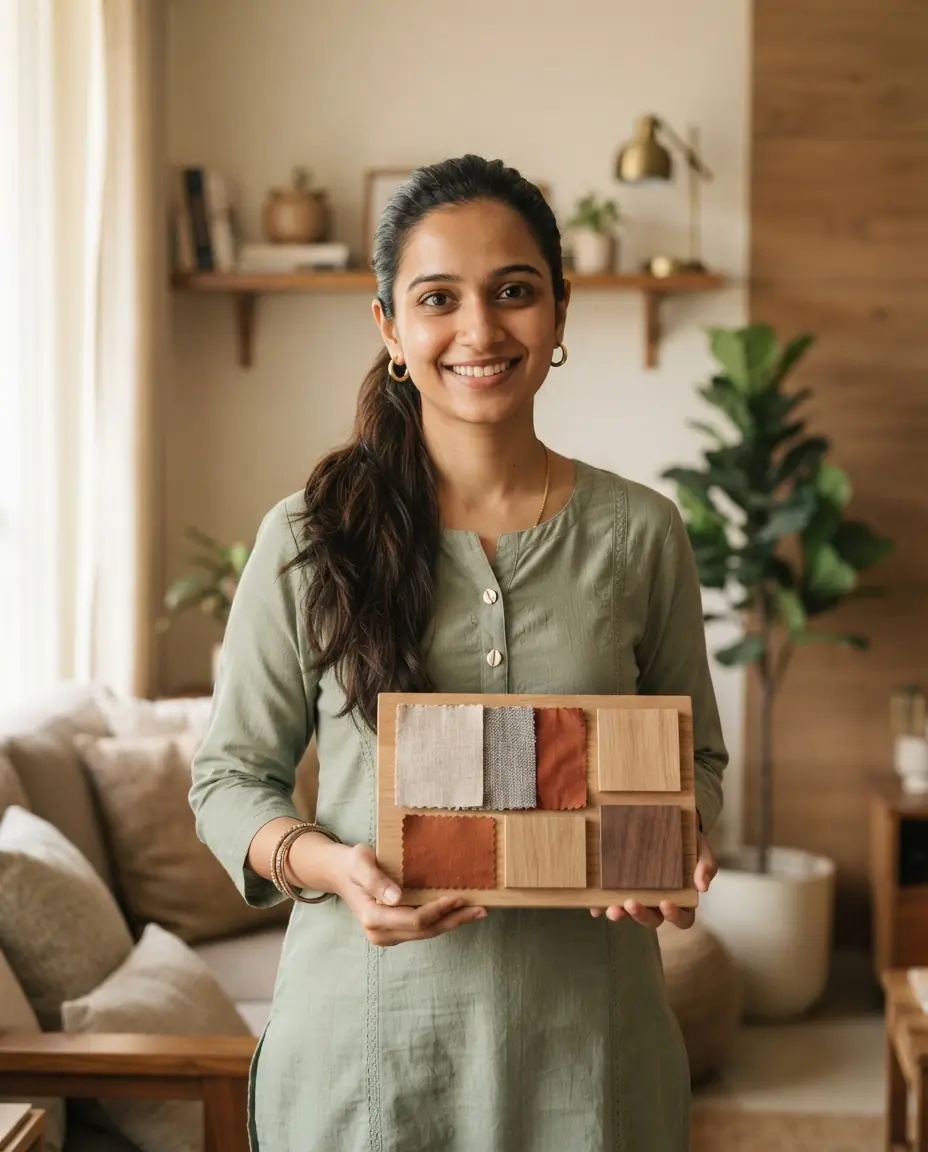
Designer, kitchens and storage
Plans kitchen layouts and wardrobe interiors with a tape measure and a lot of questions.
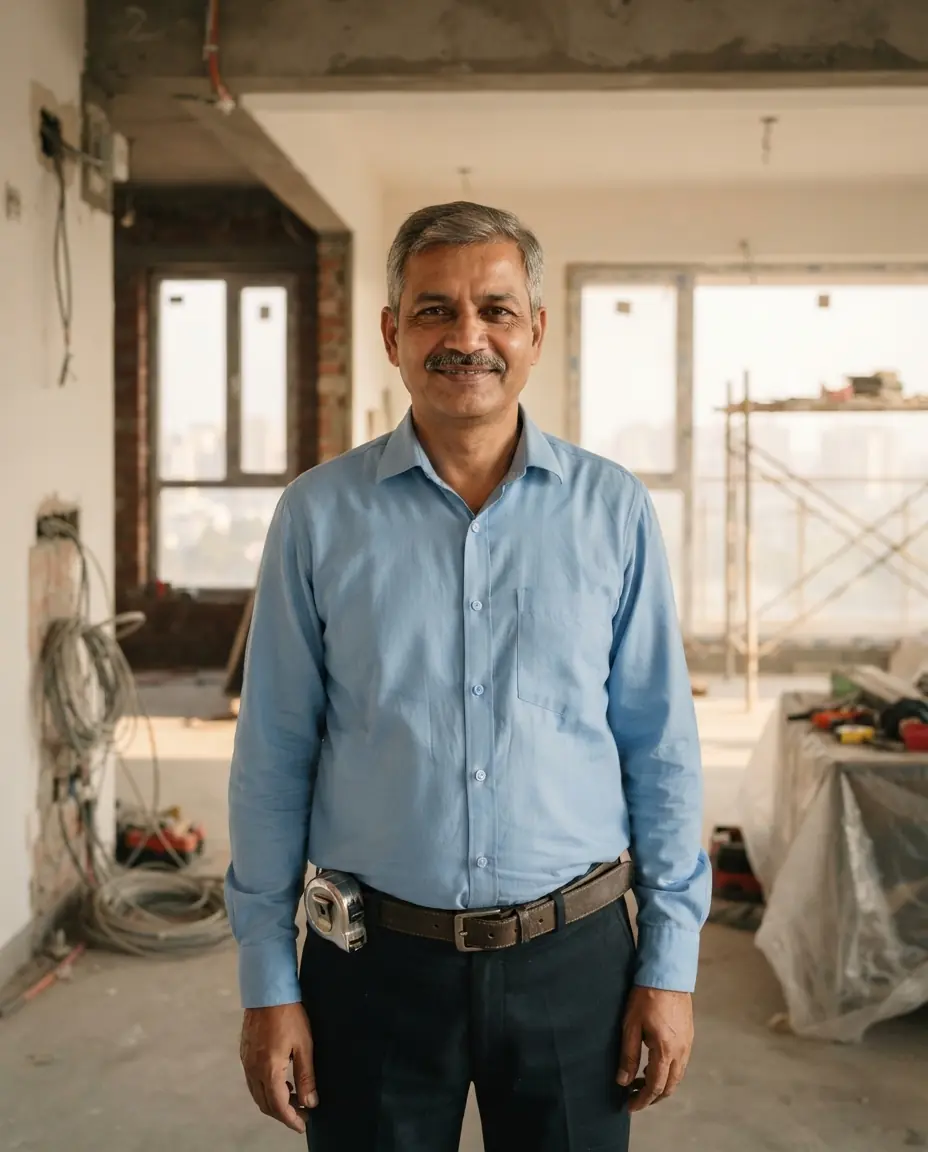
Site lead
Runs the site, the schedule and the Friday photo update.
Trials
Answer four questions about your flat to get a rough range, then ask for a free measured visit if the numbers make sense.
Kind words
“The 3D view of our living room matched the finished room almost exactly. There were no surprises on handover day.”
“They told us on day one which of our wishes would cost extra, and the final bill stayed within ten percent of the quote.”
“The Friday photos meant I could follow the work from my office without driving to the site.”
Example reviews on a sample website.
On Instagram
@studiosanjhi.interiors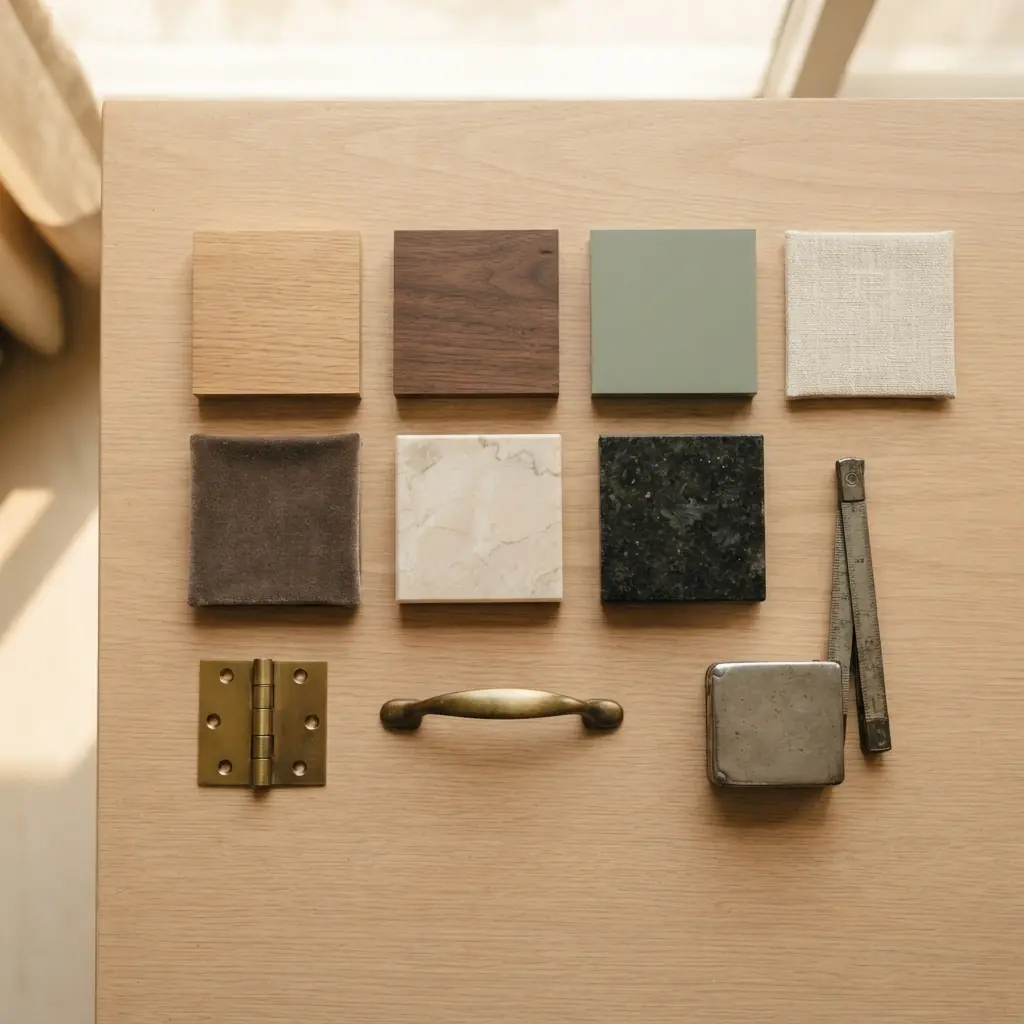
Find us
FAQ
It depends on the flat and the finish. Use the estimator on this page for a rough range, then we give a written quote after a free site visit and a design you approve.
About eight to twelve weeks after you approve the design and sign the quote, depending on the size of the home and how much civil work is needed.
Yes. Our site lead applies for work permission, books the service lift and follows the society’s working hours.
We can hand over bedrooms and the kitchen first and finish the rest in a second phase, if you tell us at the start.
Small changes are fine before the carpentry is cut. We write the extra cost down and you approve it before we proceed.
Adyft Sites · for interior design studio owners looking for a website
This is the Editorial design, built like the pages of a home magazine. A centred masthead, a tall arched photo beside a serif headline and a lot of warm space make an interior design studio look finished before anyone reads a word.
People choosing a designer want to see finished homes, then learn what it costs. This layout shows both on one page. The estimator gives a number the visitor can think about, and the site-visit request that follows arrives with the flat size and the scope already filled in, so your first call is a real conversation, not a hunt for basic details.
We rebuild it around your studio. Your photographs replace ours, your package names and prices go into the three cards, and your own rates drive the estimator. Studios that sell full-home interiors for apartments will find it the closest match; architects and single-room specialists can drop the packages and lead with the lookbook.
Built for you on the Growth plan, this design costs ₹14,999 once and then ₹999 a month with new articles (6 at launch + 4 new a month), or ₹499 without them. It covers up to 12 pages, one for each package or room type, and goes live in about 12 days. Adyft writes the text, places your photos and connects WhatsApp and Google Search Console.
Use this designSee the interior design studio website template pageAll plans and prices
Other interior design studio designs: Sarai Atelier (Minimal) · Deodar & Co. Interiors and Workshop (Story)