Design and build · own carpentry workshop · Noida and Greater Noida
Made in our workshop, fitted in your home.
Modular kitchens, wardrobes and full-home interiors, designed in Noida and built by our own carpenters, so you know who made every shutter.
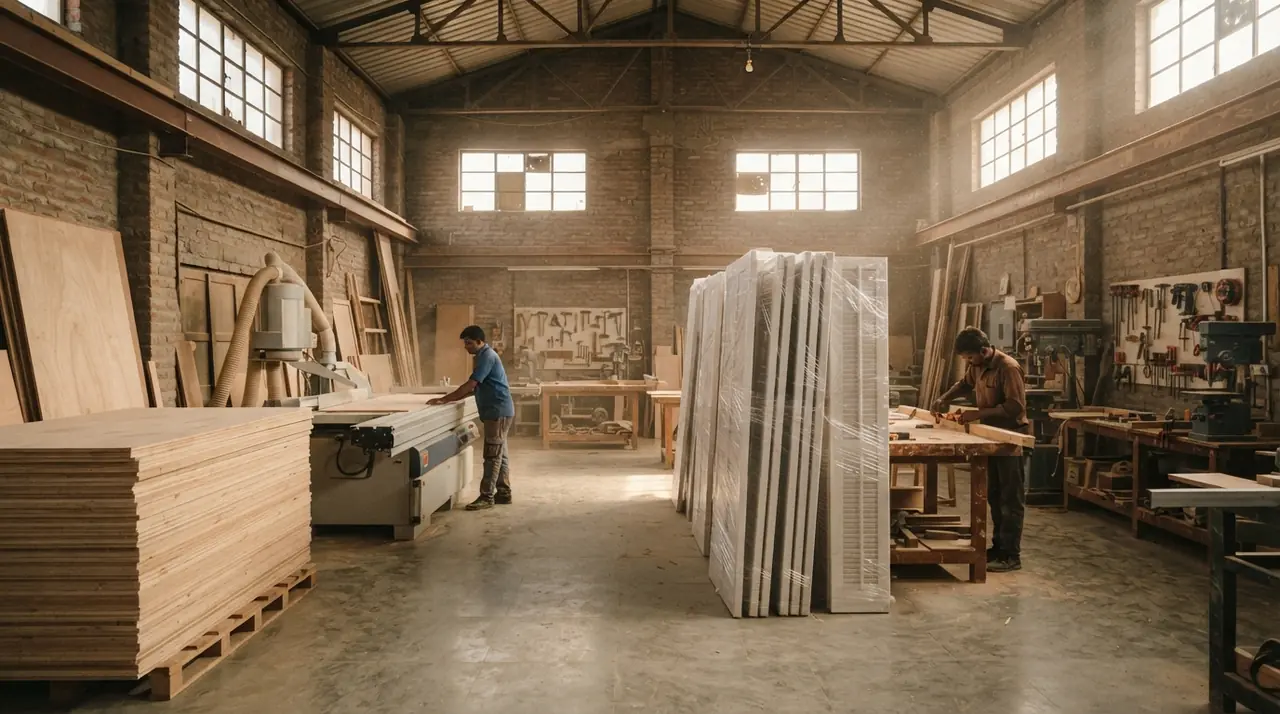
Chapter 01 · The workshop
Where your furniture is made first
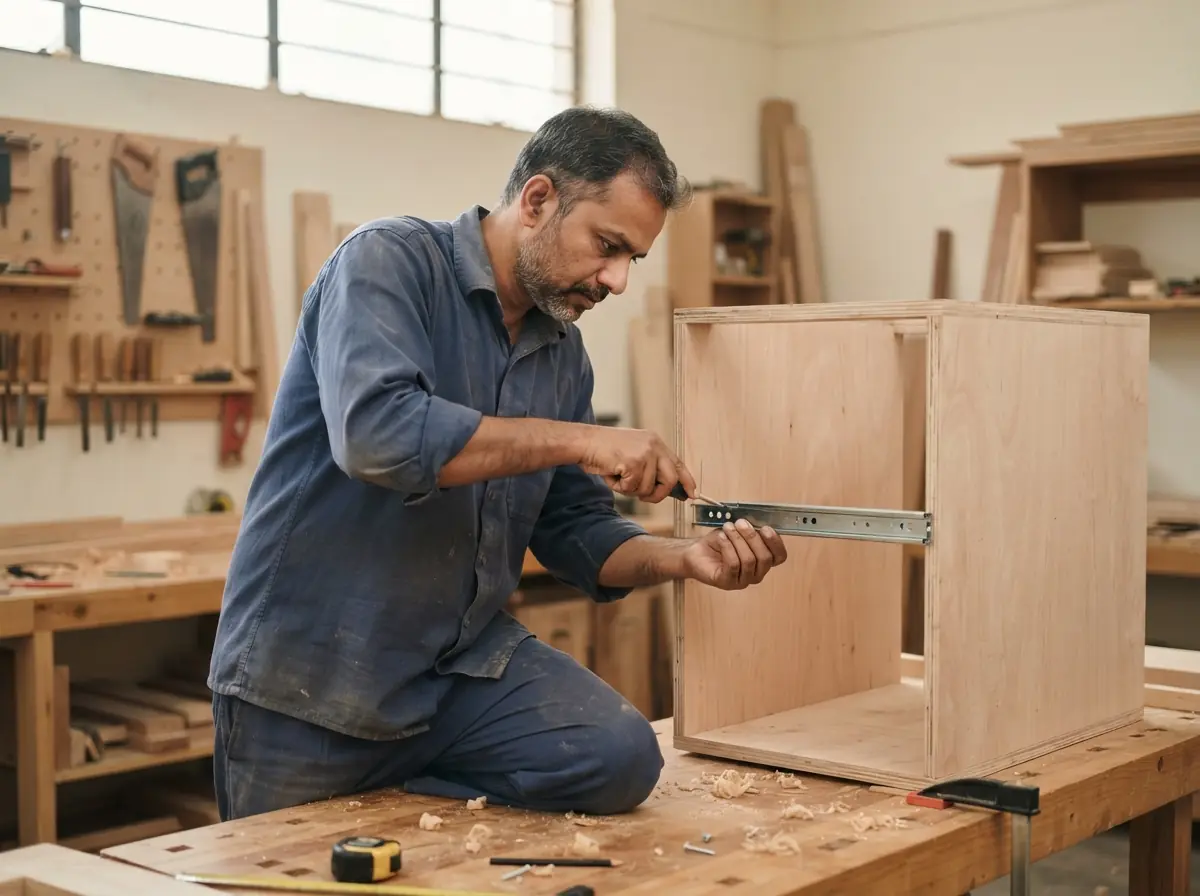
Behind our Sector 63 office is a workshop with a panel saw, an edge-banding machine and eight benches. Every cabinet in your home is cut, edge-banded and test-assembled here before it leaves, and our carpenters mark each part so installation takes hours, not weeks.
You are welcome to walk through on any weekday. Seeing your own wardrobe frame standing on a bench, before laminate goes on, tells you more than any 3D view.
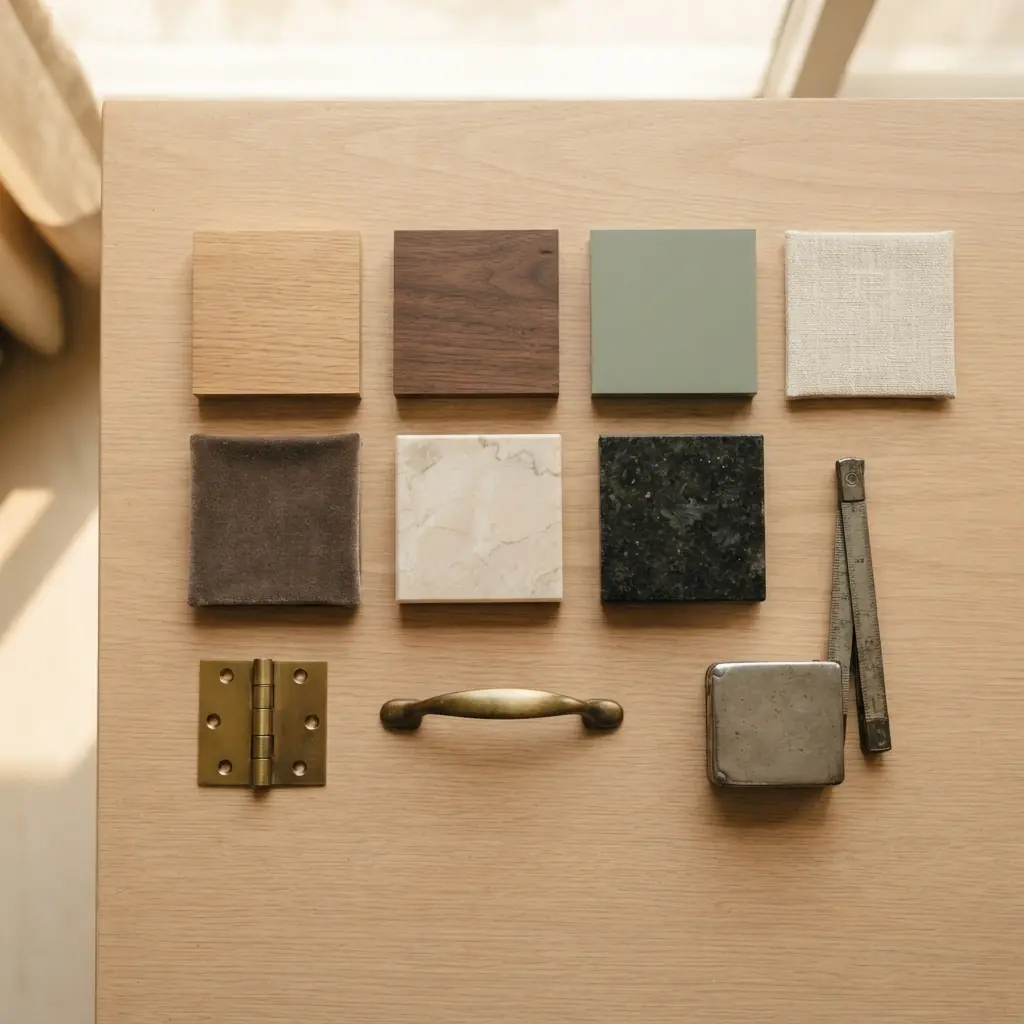
Chapter 02 · The materials
Plywood, laminate, veneer and hardware
Kitchens and bathroom units are made from boiling-water-proof plywood, which carries the IS 710 mark. Dry rooms can use boiling-water-resistant grade, which follows IS 303 and costs less. We show you the cut edge of both before you decide.
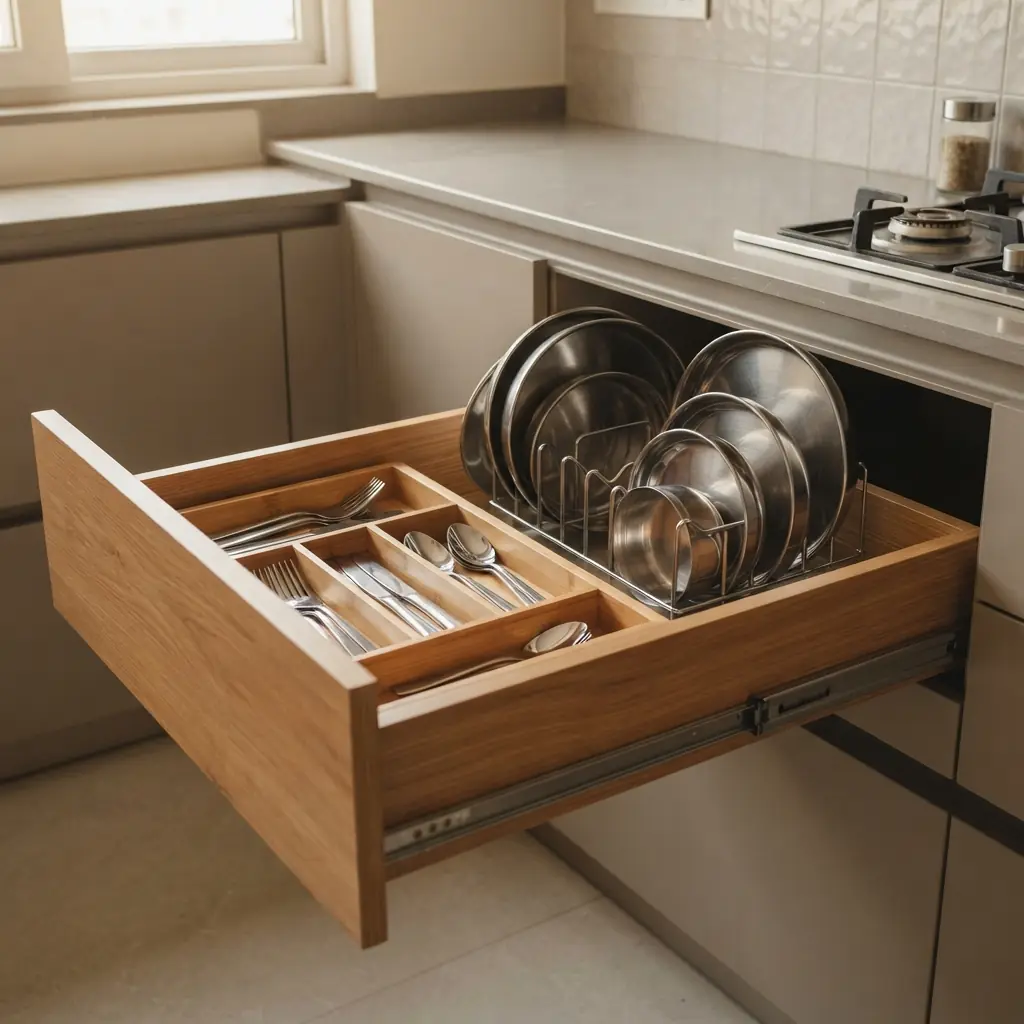
Shutters come in laminate, veneer or paint. Hinges, drawer runners and lift-up fittings are the soft-close type we have tested on our own sample units for years, and all of them are shown to you at the workshop before the order.
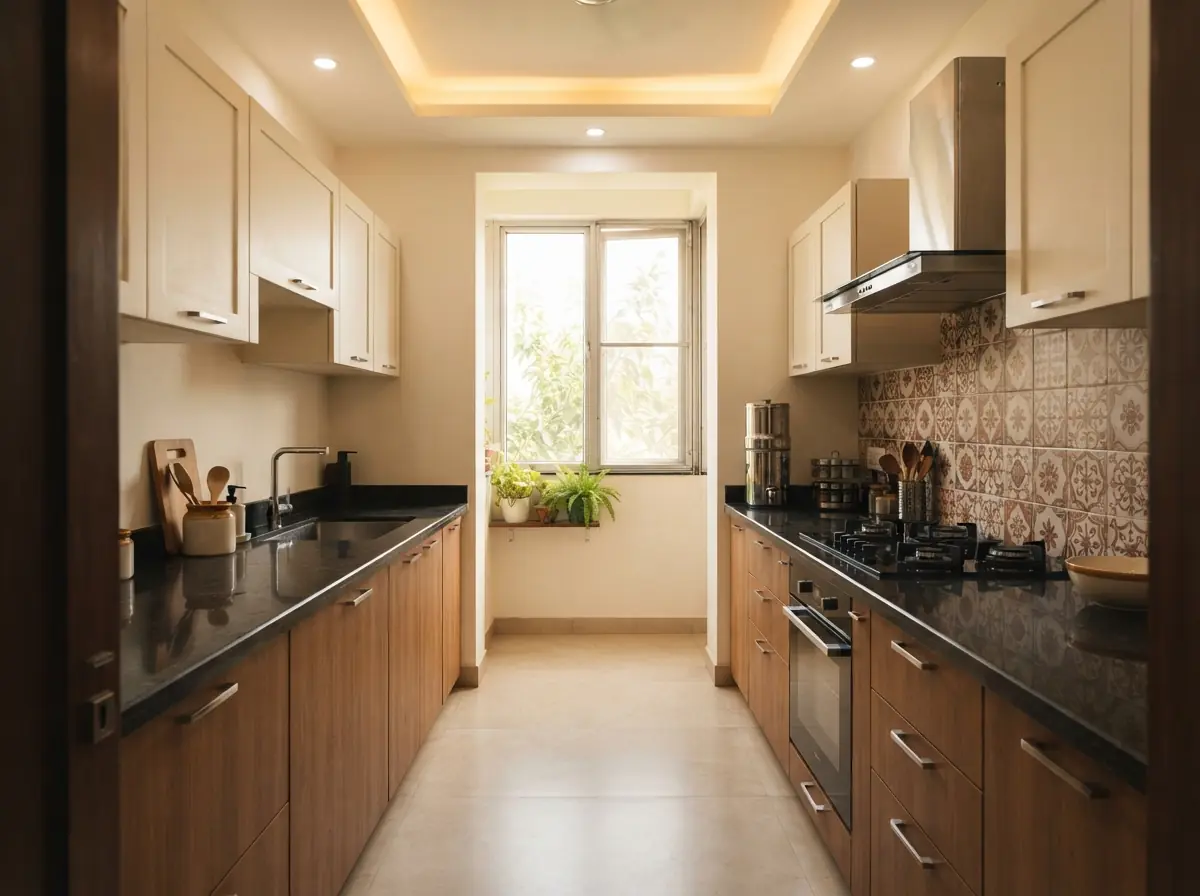
Before and after
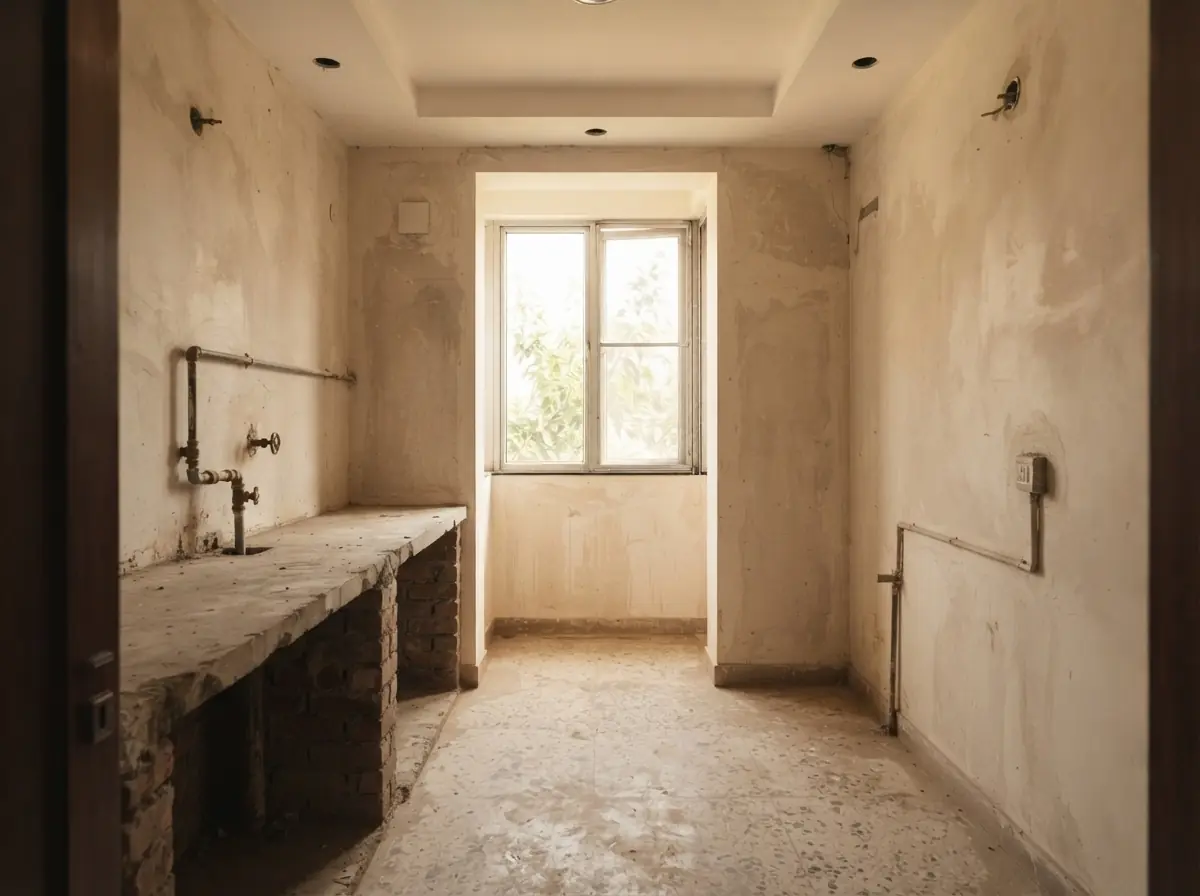
From bare plaster to a working kitchen
Work and prices
Rates, in plain numbers
Kitchens
- Modular kitchen, straight or L-shaped4–5 weeksfrom ₹1,80,000
- Modular kitchen, parallel or U-shaped5–6 weeksfrom ₹2,60,000
Wardrobes and storage
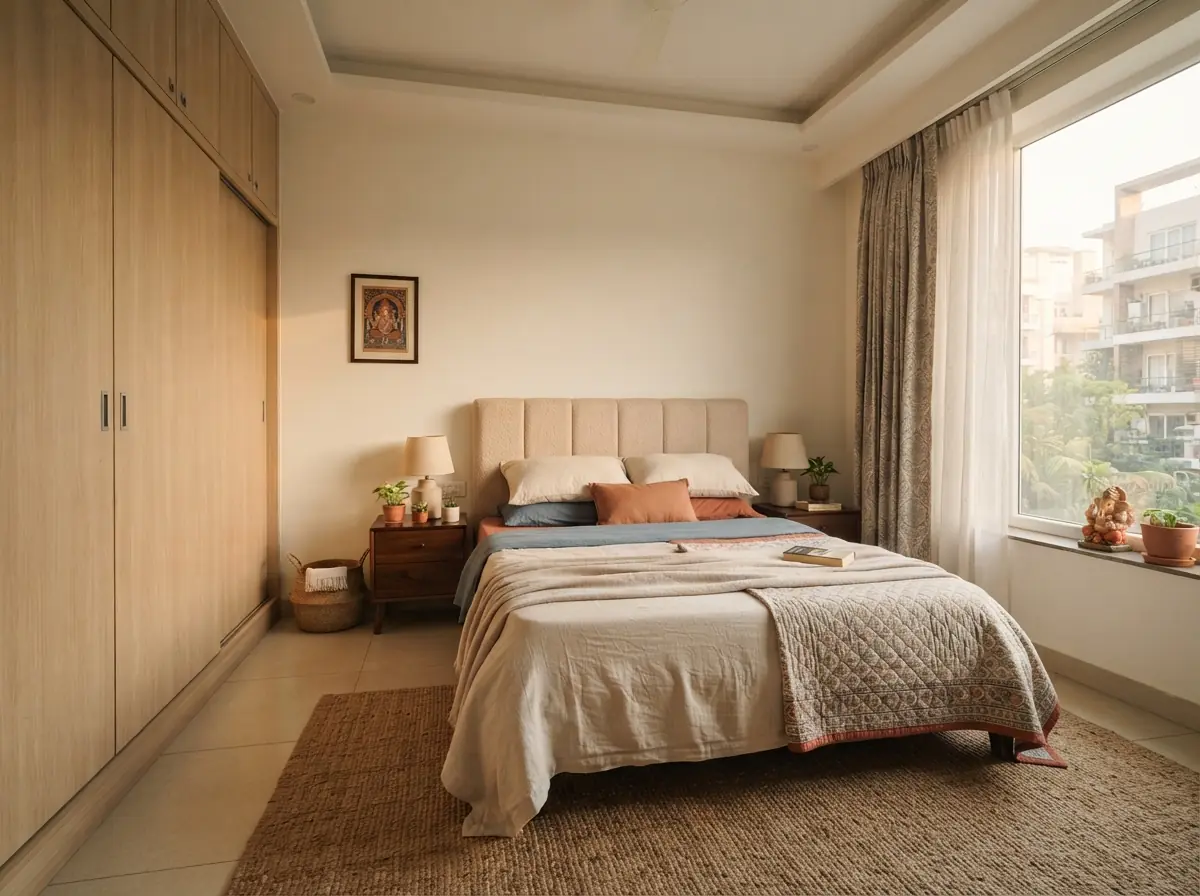
- Wardrobe, per bedroom3–4 weeksfrom ₹60,000
- Shoe cabinet and foyer unit2 weeksfrom ₹22,000
- Children’s room storage3 weeksfrom ₹55,000
Full homes
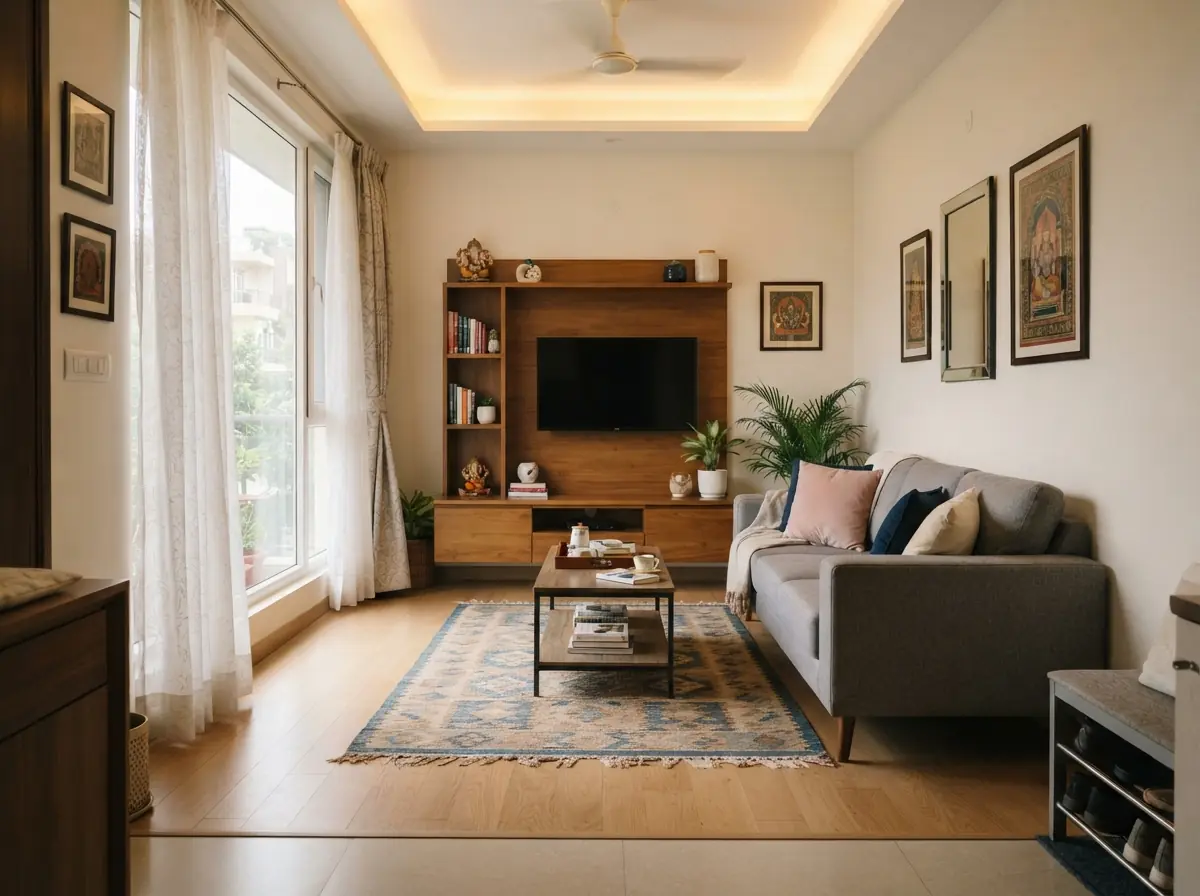
- TV and living wall3–4 weeksfrom ₹80,000
- False ceiling with lights1–2 weeksfrom ₹120 per sq ft
- Home office2 weeksfrom ₹48,000
- 2 BHK full interiors8–10 weeksfrom ₹8,50,000
- 3 BHK full interiors10–12 weeksfrom ₹12,50,000
Chapter 03 · The installation
Two days, not two weeks
Because units are pre-assembled, a kitchen is usually fitted in two to three days. Our site team protects the floors, marks the wall for plumbing and electrical points and fits cabinets before the counter is templated.
Dust is the worst part of any renovation. We cut and drill outdoors where possible, and clean the flat with a vacuum at the end of every day.
Chapter 04 · The handover
You open every drawer with us
On handover day we walk through the home with you and a checklist. Every drawer is opened, every hinge adjusted, and every light switched on. Anything that needs touching up goes on a list with a date next to it.
A one-year service promise starts that day. If a shutter drops or a runner sticks, call the workshop and we send a carpenter.
Timeline
A project, week by week
- Week 1
Site visit and measurements
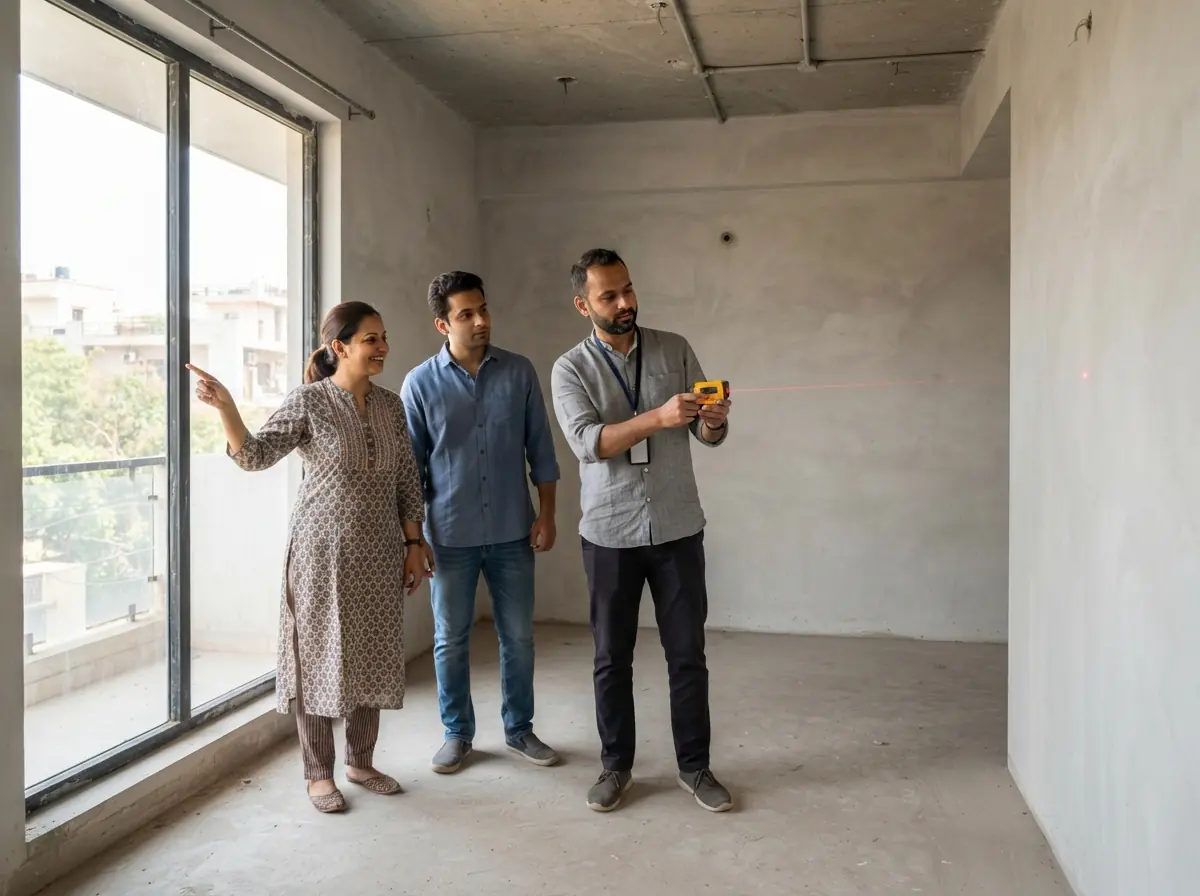
We measure every wall, note the pipes and wires and agree a budget. You get a written quote within three working days.
- Weeks 2–3
Design and approval
Layouts, 3D views and sample boards. You approve the final drawings before any wood is cut.
- Weeks 4–7
Workshop build and site prep
Carpenters build your units while the site team does electrical, plumbing and ceiling work at the flat.
- Weeks 8–9
Installation and polish
Cabinets, wardrobes and panels are fitted. Counters, paint and lighting follow.
- Week 10
Cleaning and handover
Final clean, walk-through with the checklist, then the keys, with the one-year promise starting that day.
Quote
What will your home cost?
A quick range for kitchens, wardrobes or a whole flat, worked out from our own workshop rates. A fixed quote follows a free site visit.
Cost estimator · four questions

A note from the founder
A note from the founder
I learned carpentry from my uncle in a small workshop in Ghaziabad. When I started Deodar & Co., the only thing I wanted to do differently was to let customers see the work before it reached their homes.
That is why the workshop has a visitors’ bench. Come and put your hand on the plywood, ask me why we use this hinge, and decide whether we are the right people for your house.
Pankaj VermaFounder, carpenter by training
Reviews
Families we have built for
“We went to the workshop, saw our kitchen cabinets standing on the bench and signed that afternoon.”
“The kitchen went in over three days and the flat was clean every evening. I did not expect that.”
“The wardrobe drawer that sticks in my old flat does not exist here. Good runners make a difference.”
Example reviews on a sample website.
Gallery
From the workshop and the sites
Find us
Sector 63, Noida, Delhi NCR
- Address
- Workshop and office, Sector 63, Noida, Uttar Pradesh
- Closest metro
- Noida Sector 62 station (Blue Line), a short auto ride. The Aqua Line runs from Sector 51 on to Greater Noida.
- Parking
- Parking inside the workshop gate.
- Hours
- Monday – Saturday10am – 6pmSundayClosed
On Instagram
@deodarandco.workshop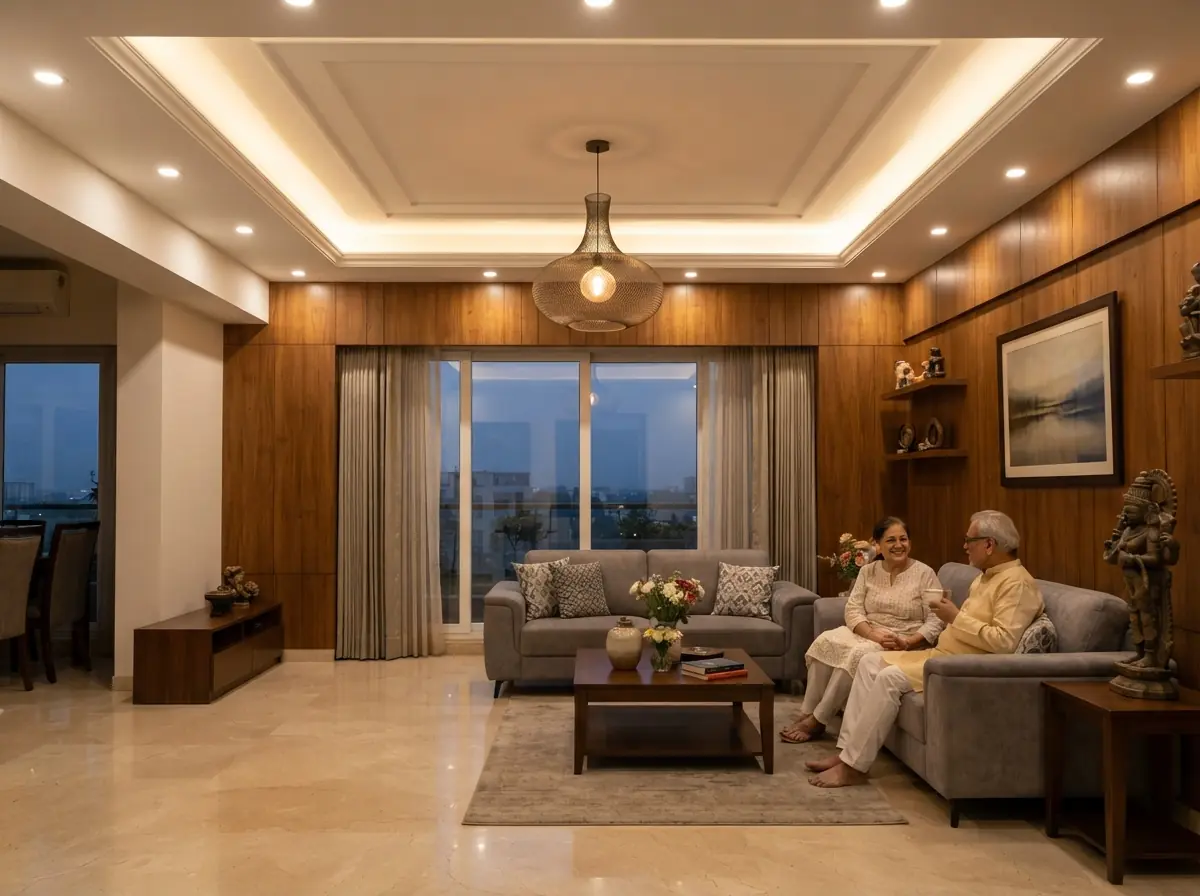


FAQ
Questions from our customers
Do you only work in Noida?
We work across Noida and Greater Noida, and take projects in Ghaziabad and South Delhi if you are happy for our team to travel. The workshop is in Sector 63.
Which plywood do you use?
Boiling-water-proof grade for kitchens and wet areas, and boiling-water-resistant grade for dry rooms. We show you the cut edge of both and put the grade in the quote.
How long does a kitchen take?
Four to six weeks from approved design to fitted kitchen. Most of that is the workshop build; installation is two to three days.
Is there a warranty?
A one-year service promise on workmanship. Hardware and appliances carry their makers’ own warranties.
Can I log in to see my requests?
Yes. Your Deodar & Co. login shows the site visit you booked, your past requests and your invoices.
Adyft Sites · for interior design studio owners looking for a website
About this interior design and build website
This is the Story design: one long page told in chapters, with a photograph between them, like a documentary about how your work gets done. It is meant for interior companies that make or fit things themselves and want visitors to see the process.
What is on this home page
- A full-screen hero photograph and a short promise
- Four numbered chapters: the workshop, the materials, the installation and the handover, with full-width photos between them
- A week-by-week project timeline from site visit to keys
- A cost estimator where visitors choose flat size, work and finish, then ask for a quote
- A founder’s note, a before-and-after slider and a gallery of workshop and finished rooms
- Reviews, a visit-the-workshop block and a FAQ
- Customer log-in showing the site visit they booked, their past requests and their invoices
Why it wins the quote request
Customers worry most about what happens between signing and handover. The chapters and the timeline answer that before the visitor asks, and the workshop photographs show real people with real tools. The estimator and the quote request then turn that trust into a lead with the flat size and the work required already stated.
Made for your interior design studio
We rebuild it with your workshop, your materials and your timeline. If you do not own a workshop, the chapters can describe your site teams and your suppliers instead. Companies that do kitchens, wardrobes and full homes together get the most from the layout.
What it costs with Adyft Sites
This design sits on the Pro plan: ₹29,999 once, then ₹1,999 a month with new articles (12 at launch + 8 new a month), or ₹999 without them. Up to 30 pages, live in about 18 days. The customer log-in and the booking calendar for site visits are already part of Pro, so there is nothing extra to buy.
Use this designSee the interior design studio website template pageAll plans and prices
Other interior design studio designs: Studio Sanjhi Interiors (Editorial) · Sarai Atelier (Minimal)